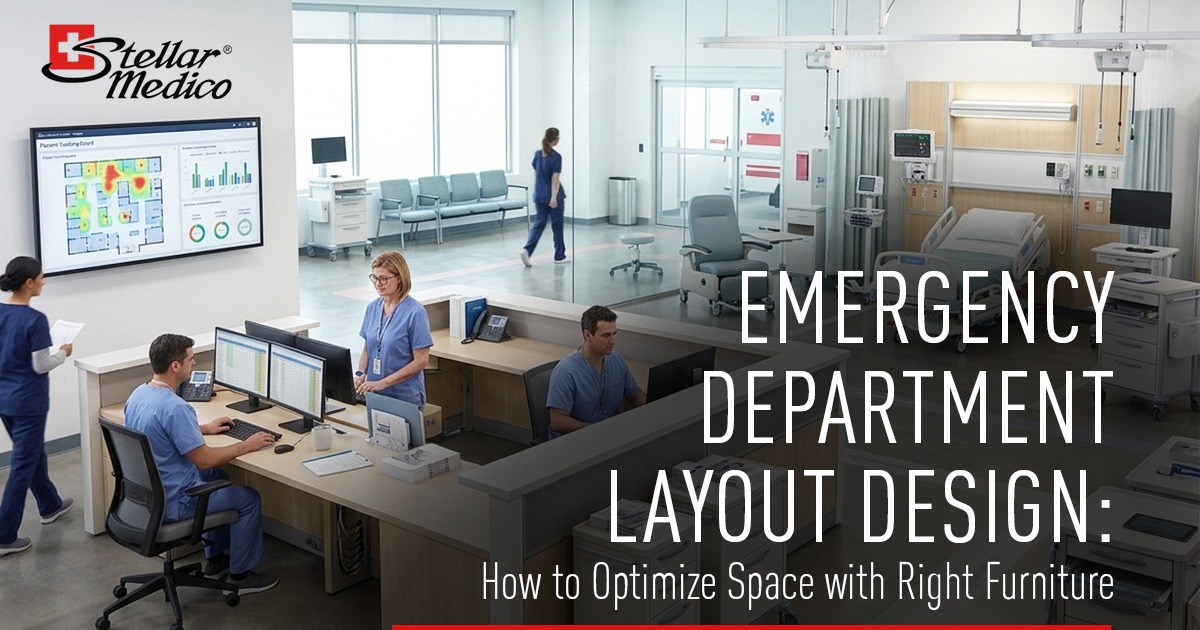
Emergency departments are among the busiest areas in any hospital. Patients arrive without warning, treatment priorities change within minutes and healthcare teams must respond quickly while working in limited space. In this environment, every square meter matters. A well-planned emergency department furniture layout can improve clinical efficiency, reduce congestion, support faster treatment decisions and create a safer environment for both patients and staff.
Many hospitals focus heavily on medical equipment when planning emergency departments, but furniture often has an equally significant impact on performance. Treatment beds, trolleys, nursing stations, storage systems and waiting-area seating all influence how people move through the department. Effective ED design combines clinical functionality with efficient space planning and practical furniture selection. When the right furniture is integrated into the layout from the beginning, hospitals can achieve better patient flow optimization while making more effective use of available space.
Emergency departments operate very differently from inpatient wards or outpatient clinics. Patient volumes fluctuate constantly, treatment needs vary widely and rapid response is essential. A layout that works during normal operating hours may become inefficient during trauma events, seasonal surges or public health emergencies.
This is why emergency department furniture layout must be flexible and adaptable. Furniture should support rapid movement, clear visibility and immediate access to treatment areas rather than creating obstacles. Strong ED design begins by understanding how patients, clinicians, support staff and equipment move through the department. Careful space planning reduces bottlenecks and helps maintain smoother operations during both routine and high-pressure situations.
One of the most effective strategies for patient flow optimization is to map patient movement before selecting furniture. Patients typically move through registration, triage, treatment, observation, imaging, admission or discharge. Furniture should support these pathways instead of forcing staff and patients to navigate around unnecessary barriers.
A successful emergency department furniture layout separates high-acuity treatment zones, fast-track areas, observation spaces, waiting areas and staff workstations while maintaining efficient circulation routes. When movement paths are clear, treatment delays decrease and staff can spend more time on patient care rather than navigating crowded spaces.
Clear zoning is a fundamental principle of effective ED design. Trauma bays, resuscitation rooms, treatment cubicles, pediatric areas, isolation spaces and observation zones each have different operational requirements and should be furnished accordingly.
Within every zone, space planning should prioritize immediate access to essential supplies and equipment. Treatment beds should allow clinicians to work safely from multiple sides, while mobile trolleys and work surfaces should remain easy to reposition during emergencies. This organized approach strengthens patient flow optimization by reducing unnecessary movement and improving team coordination.
Hospitals often consult experienced hospital furniture suppliers when planning specialized emergency care areas to ensure furniture specifications align with clinical needs.
Emergency departments rarely operate at a constant occupancy level. Sudden increases in patient volume can occur at any time, making flexibility one of the most valuable characteristics of emergency department furniture.
Modular furniture allows treatment areas, storage zones and workstations to be reconfigured quickly as operational demands change. Mobile workstations, adjustable treatment trolleys, movable storage units and reconfigurable seating systems support a more adaptable emergency department furniture layout. During peak periods, these products can help create temporary treatment capacity without major infrastructure changes.
Including modular furniture early in the ED design process also improves long-term adaptability by allowing departments to respond more easily to future service changes or expansion requirements.
Nursing stations function as operational hubs within the emergency department. Their location directly affects staff movement, communication and patient supervision. A poorly positioned station can increase walking distances and reduce visibility of treatment areas.
An effective emergency department furniture layout places nursing stations where staff can monitor patients, communicate easily with clinicians and access supplies without leaving the care area for extended periods. Compact workstations, integrated storage and ergonomic seating can improve both comfort and efficiency. Thoughtful space planning around nursing stations also contributes to better patient flow optimization by reducing congestion during documentation, medication preparation and handover activities.
Healthcare facilities frequently review workstation solutions from established medical furniture suppliers when upgrading emergency department nursing areas.
Clutter is one of the fastest ways to reduce emergency department efficiency. Supplies stored in corridors or treatment bays can obstruct movement and delay care. Storage should therefore be treated as an active component of ED design, not an afterthought.
Built-in cabinets, mobile supply carts, wall-mounted storage and clearly organized consumable stations help maintain a cleaner and more efficient emergency department furniture layout. Strategic storage placement shortens retrieval times and supports smoother workflows during busy clinical periods. Incorporating modular furniture storage systems can further improve flexibility by allowing storage capacity to adapt as patient volumes change.
Waiting areas influence emergency department performance more than many hospitals realize. Overcrowded reception spaces can increase stress, create noise, and slow registration processes. Effective waiting-area planning should support comfort while preserving clear movement paths to triage and treatment zones.
A well-organized emergency department furniture layout uses durable seating arranged to maintain circulation space, accommodate wheelchairs and support privacy where possible. Reception counters and waiting zones should be positioned to minimize cross-traffic between arriving patients and those moving toward treatment areas. This aspect of space planning directly contributes to patient flow optimization by helping triage staff manage arrivals more efficiently.
Healthcare organizations often evaluate reception and waiting-area solutions from experienced healthcare furniture suppliers when redesigning high-traffic emergency entrances.
Trauma and resuscitation rooms are among the most critical spaces in any emergency department. In these areas, seconds matter, so the emergency department furniture layout must prioritize immediate access to the patient from all sides. Furniture should support rapid intervention rather than restrict movement during emergencies.
Treatment beds, procedure trolleys, instrument tables and mobile storage units should be positioned to keep emergency circulation routes completely clear. Effective ED design ensures that equipment can be brought into the room quickly without moving furniture out of the way. Careful space planning in trauma zones supports faster team coordination and strengthens patient flow optimization during high-acuity events.
Hospitals often work with experienced medical equipment furniture suppliers when planning specialized trauma and resuscitation areas.
Emergency departments manage patients with a wide range of infectious conditions, making infection control a core design consideration. Furniture should support efficient cleaning, resist moisture and avoid unnecessary joints or surfaces that trap dirt and contaminants.
A well-planned furniture layout provides sufficient clearance around treatment areas for cleaning and disinfection. This approach improves both design and patient flow optimization by reducing room turnaround time between patients and supporting safer clinical operations. Durable, easy-to-clean materials selected during space planning discussions can also improve long-term maintenance efficiency.
Pediatric emergency spaces require a different furniture strategy than adult treatment areas. Child-friendly seating, appropriately sized examination furniture and family accommodation spaces should be included without compromising clinical efficiency. Isolation rooms also need furniture that supports infection-control procedures while maintaining easy staff access.
Including these specialized zones early in ED design improves departmental flexibility and ensures that vulnerable patient groups receive appropriate care environments. The overall emergency department’s furniture layout should allow pediatric and isolation areas to function independently while remaining connected to the department’s operational flow. Thoughtful space planning in these zones further supports smoother patient flow optimization.
Modern emergency departments rely heavily on electronic medical records, monitoring systems, communication devices and mobile diagnostic equipment. Furniture should support these technologies without creating clutter or reducing usable floor space.
Integrated cable management, compact workstations, mobile documentation carts and technology-ready treatment furniture help maintain a cleaner and more efficient emergency department furniture layout. When technology integration is considered during early ED design, hospitals can avoid later modifications that disrupt workflows and increase project costs. This coordinated approach also supports better patient flow optimization by keeping work surfaces organized and reducing interruptions during documentation and communication tasks.
Emergency departments evolve continuously as patient volumes increase, services expand, and treatment models change. A layout that functions well today may become inefficient if future growth is not considered.
Using modular furniture allows hospitals to reconfigure treatment areas, observation spaces and workstations with minimal disruption. Flexible layouts support future technology integration, additional treatment capacity and changing clinical workflows without requiring major reconstruction. Incorporating adaptability into the emergency department furniture layout also improves long-term space planning and protects the hospital’s infrastructure investment over time. Some healthcare organizations evaluate broader sourcing options, including products available through hospital equipment suppliers China, when assessing future scalability for large emergency department projects.
Even well-funded emergency departments can experience operational problems when furniture planning is overlooked. Common mistakes include oversized nursing stations, excessive fixed cabinetry, blocked emergency exits, insufficient storage, overcrowded waiting areas and treatment bays that do not provide adequate clinical access.
Avoiding these issues requires collaboration between clinicians, architects, facility managers and procurement teams throughout the ED design process. Reviewing patient movement, staff travel distances and treatment workflows before finalizing the emergency department furniture layout can prevent costly corrections later. Hospitals that involve emergency care stakeholders early in space planning discussions are generally better positioned to achieve effective patient flow optimization and long-term operational efficiency.
Selecting furniture for emergency departments involves more than comparing catalogs. Procurement teams should evaluate durability, mobility, cleanability, maintenance requirements, replacement-part availability and compatibility with existing infrastructure. Because emergency departments operate continuously, furniture reliability has a direct impact on operational performance.
A structured procurement process should include product review, workflow assessment, installation planning and lifecycle evaluation. Hospitals often compare solutions from multiple suppliers to identify products that best support their design objectives and operational priorities. Healthcare facilities frequently engage experienced hospital furniture suppliers for large emergency department projects.
Hospitals upgrading emergency treatment and observation areas often coordinate with specialized patient beds and accessories suppliers to ensure bed systems, transport solutions and related furniture are selected as a compatible package.
Emergency departments are among the most demanding spaces in any hospital, and their performance depends heavily on how space is organized. A carefully planned emergency department furniture layout can improve staff efficiency, reduce congestion, support infection control, accelerate treatment delivery and create a safer environment for both patients and healthcare professionals. By combining effective ED design, strategic space planning, flexible modular furniture and thoughtful patient flow optimization, hospitals can make better use of every square meter while preparing their emergency departments for future operational demands.
As a trusted medical furniture supplier, Stellar Medico supplies a comprehensive range of emergency and hospital furniture solutions designed for modern healthcare environments. From treatment areas and nursing stations to waiting zones and specialized clinical spaces, We provide reliable furniture products that support efficient emergency department operations.
If you’re planning a new emergency department, renovation or expansion project, connect with us today and source dependable medical furniture solutions that help create safer, faster and more efficient emergency care environments.
Social Sharing: