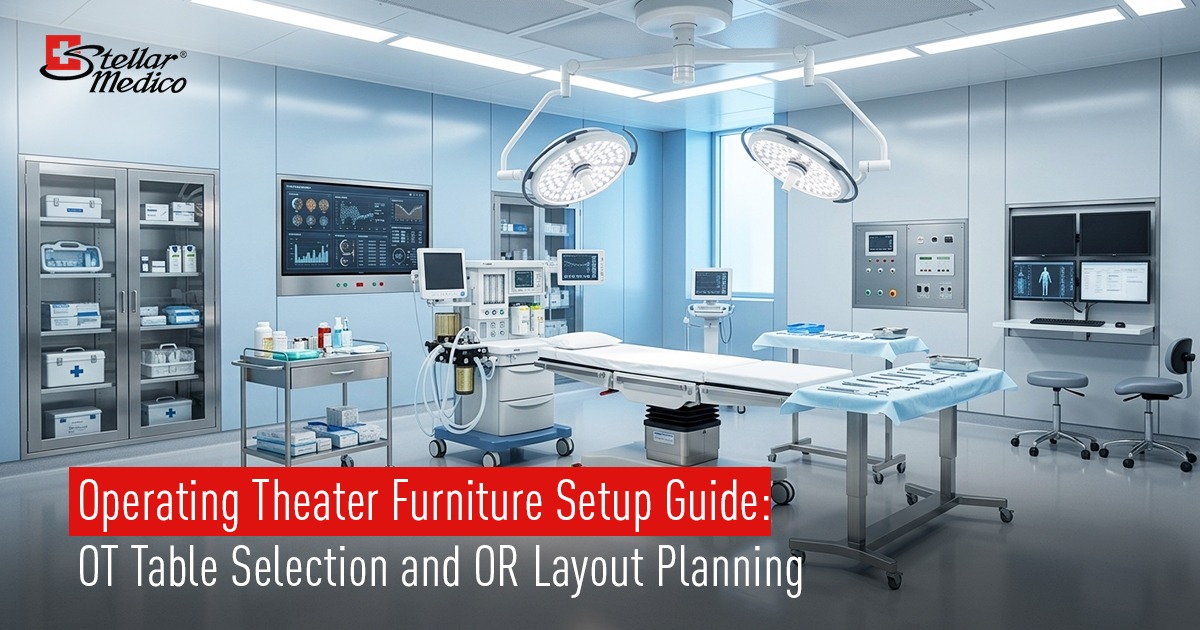
An operating theatre has very little room for guesswork. The operating theatre furniture setup needs to accommodate the surgical team, patient, anaesthesia equipment, surgical instruments, lights and other essential equipment without making the room feel unnecessarily crowded.
That is why choosing an OT table cannot be separated completely from the way the operating room will be used. Its dimensions, positioning, mobility and compatibility with other equipment can all influence the practical use of the space.
A well-planned operating theatre furniture setup therefore starts with the procedure, the equipment involved and the movement required around the patient. This is where OR design, OT table specifications, surgical suite planning and practical layout guidelines come together.
One of the easiest mistakes in surgical suite planning is selecting furniture first and trying to make the room accommodate it later.
Different procedures require different equipment, staff positions and patient-access requirements. A general operating room may need a different arrangement from a theatre designed around specialised imaging or procedures involving larger equipment.
Before finalising an operating theatre furniture setup, teams should understand the procedures expected in the room, the equipment required and how staff will move around the patient.
This information provides the foundation for effective OR design and helps determine which OT table specifications actually matter.
The OT table is the central piece of furniture in most operating rooms. Its selection should therefore go beyond appearance or basic dimensions.
Important OT table specifications can include weight capacity, height adjustment, positioning capabilities, tabletop dimensions, movement, braking, accessory compatibility and the requirements of the procedures for which the table will be used.
The table should also work with the other equipment planned for the room. For example, its positioning and movement should not unnecessarily interfere with surgical lights, anaesthesia equipment or access for the clinical team.
In a practical operating theatre furniture setup, the table should be treated as the starting point around which other equipment and movement requirements are organised.
An OT can quickly become difficult to work in when equipment is positioned without considering movement.
Operating-room guidance emphasises the need for adequate circulation and working space around the sterile field. FGI guidance, for example, considers space for personnel movement, equipment and emergency access when establishing OR requirements.
This makes layout guidelines particularly important during surgical suite planning. The goal is not simply to fit every item into the room, but to leave appropriate pathways for staff, equipment movement and patient transfer.
A good operating theatre furniture setup should therefore avoid unnecessary obstruction around the central surgical area.
The position of the table can influence almost every other decision in the room.
Anaesthesia teams need appropriate access to the patient’s head. Surgeons and scrub teams require working space around the operative field. Circulating staff need to move equipment and supplies without repeatedly crossing critical working areas.
This is why OR design should consider the positions of people and equipment together rather than treating furniture as isolated objects.
During surgical suite planning, teams can map these movements before deciding the final furniture arrangement. This approach also makes layout guidelines more practical because they are being applied to actual workflows rather than simply room dimensions.
An OT table does not operate independently. Surgical lighting is another major consideration in the operating theatre furniture setup.
The position and movement of surgical lights should provide the required illumination without creating unnecessary interference with staff movement or other equipment.
Stellar Medico’s product range includes both OT Tables and OT Lights, which means these products can be considered together when reviewing the furniture and equipment requirements of an operating theatre.
However, the final room arrangement should always be determined according to the clinical workflow, selected equipment and applicable project requirements.
Modern operating rooms can contain a considerable amount of mobile equipment. Anaesthesia equipment, surgical carts, monitors, imaging equipment and other devices may need to enter, leave or change position during procedures.
This makes mobility an important part of OT table specifications and overall OR design.
An effective operating theatre furniture setup should leave sufficient practical access for equipment to be moved without repeatedly disturbing the surgical team or creating unnecessary congestion.
This is particularly relevant in rooms designed for procedures involving larger equipment. FGI guidance notes that OR requirements can vary depending on the amount and type of equipment used and that equipment manufacturers should be consulted for required clearances.
Operating theatres are not simply large rooms filled with equipment. Their surrounding spaces also have different functions and cleanliness requirements.
WHO guidance describes operating suites using designated areas with different levels of restriction and cleanliness, with operating rooms located within the restricted area and separate provisions for clean supplies, recovery and soiled materials.
This has implications for surgical suite planning. The operating theatre furniture setup should support the intended movement of patients, staff, instruments and equipment without creating unnecessary traffic through controlled areas.
Good layout guidelines should therefore consider the wider surgical suite rather than looking only at the operating room itself.
Furniture used in an operating theatre needs to withstand frequent cleaning and routine handling.
The surfaces, joints, moving components and accessories should be considered from a maintenance perspective before products are selected. Furniture that is difficult to access or maintain can create avoidable challenges over its service life.
This should be part of the operating theatre furniture setup from the beginning rather than an afterthought.
During OT table specifications review, procurement teams can also consider cleaning requirements, accessibility of components, maintenance support and availability of replacement parts.
A good OR design is ultimately about how the room functions when a procedure is actually taking place.
WHO recommends involving theatre managers, infection-control teams, surgeons and anaesthetists during operating-theatre planning, reflecting the multidisciplinary nature of these environments.
Their input can reveal practical issues that may not be obvious from a floor plan alone.
For example, where should equipment be parked? Which side needs the greatest access? How does the patient enter and leave? Where does the team prepare? What happens during an emergency?
Answering these questions helps turn layout guidelines into a functional operating theatre furniture setup.
Before approving an operating theatre furniture setup, procurement and project teams should review:
This checklist can make surgical suite planning more practical and help identify issues before installation.
A medical furniture supplier has an important role, but it is different from the role of an architect or healthcare planner.
The supplier can provide product dimensions, technical information, available configurations and relevant product specifications to help project teams evaluate their choices.
This information can support OR design, but the overall room layout should remain the responsibility of the appropriate hospital project and clinical planning teams.
When evaluating hospital furniture suppliers, procurement teams should therefore look beyond the product catalogue. They should also consider whether the supplier can provide accurate product information and maintain consistency between approved specifications and delivered products.
Similarly, medical furniture suppliers can support procurement teams by helping them understand how particular products fit the intended application.
For specialised requirements, healthcare furniture suppliers may also be evaluated according to product suitability, availability and support.
The best operating theatre furniture setup is not necessarily the one that fits the greatest number of products into the room. It is the one that supports the intended procedures, allows people and equipment to move appropriately and remains practical to operate and maintain.
That means OT table specifications, OR design, surgical suite planning and layout guidelines need to be considered together rather than independently.
For hospitals planning a new operating theatre or upgrading an existing one, early coordination between clinical teams, designers, equipment specialists and suppliers can help reduce avoidable changes later.
The right products are an important part of an effective operating environment. Stellar Medico supplies medical furniture solutions for healthcare environments, including OT Tables and OT Lights within its OT Solution range.
As a medical furniture supplier, Stellar Medico can support hospitals and procurement teams with relevant product solutions for their project requirements.
Planning an OT upgrade or a new surgical facility? Connect with us to explore dependable OT furniture solutions suited to your project’s requirements and bring the right products into your surgical environment with greater confidence.
Social Sharing: