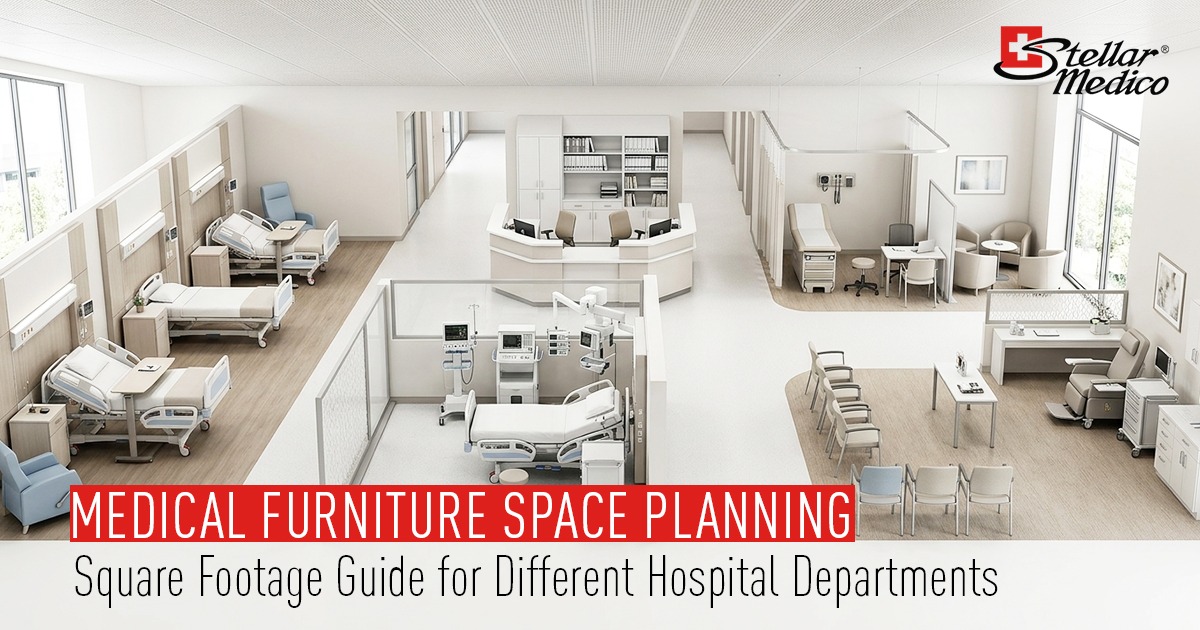
Hospital space planning is not simply about deciding how many rooms or beds a facility needs. The furniture inside those spaces can have a major effect on movement, accessibility, workflow and day-to-day operations.
A hospital bed needs clearance for caregivers. A trolley needs room to move. Storage requires access. Stretchers need turning space, while clinical equipment needs to remain accessible without obstructing patient movement. This makes a practical hospital furniture space planning guide an important part of healthcare facility planning.
There is no single square-footage figure that works for every hospital department. Requirements vary according to the department’s purpose, patient capacity, equipment, furniture, staff movement and clinical workflow. The goal is to create enough usable space for the department to function safely and efficiently.
Furniture is often considered after the basic room layout has already been established. This can create problems later when products do not fit comfortably within the planned space.
A room may appear spacious on a drawing but feel crowded once beds, cabinets, trolleys, chairs and equipment are placed inside it. This is why space efficiency should not mean fitting the maximum number of products into the smallest possible area.
Instead, good planning considers the furniture footprint as well as the space needed to use, move, clean and maintain each product. This approach makes layout optimization more practical and helps create healthcare spaces that work in real-life conditions.
A useful hospital furniture space planning guide should therefore begin with furniture requirements rather than treating them as an afterthought.
Every hospital department has a different function. An inpatient ward operates differently from an ICU, emergency department, operating theatre or OPD.
This makes department sizing an important first step. Planners need to consider patient volumes, staff numbers, clinical activities, equipment, support areas and circulation before determining how much space is required.
The furniture requirement then needs to be mapped against those activities. A department with high patient turnover may need more movement space, while a critical-care area may require greater working clearance around each patient.
The hospital furniture space planning guide should therefore be used as a framework for understanding how furniture interacts with the complete department.
In an inpatient room, the bed is usually the largest and most important piece of furniture. But planning cannot stop with the bed’s physical dimensions.
Caregivers need access to the patient from appropriate sides. Bedside furniture needs to remain accessible, while visitors and mobility aids also require usable space. Doors, washrooms and circulation routes must work without creating unnecessary obstruction.
This is where space efficiency becomes particularly important. A smaller footprint is not automatically a better use of space if it restricts patient transfers or staff movement.
When developing a hospital furniture space planning guide, planners should work with the actual dimensions and operating range of the selected bed rather than relying on a generic bed footprint.
ICU spaces have very different requirements from general inpatient rooms. Patients may require continuous monitoring, multiple medical devices, frequent interventions and access from several sides.
As a result, square footage requirements for critical-care areas need to account for the space around the patient, not simply the size of the bed.
Monitors, infusion equipment, ventilators, emergency equipment and mobile trolleys can all influence the usable area. Staff also need enough room to perform procedures without unnecessary obstruction.
A practical hospital furniture space planning guide should therefore consider patient position, furniture, equipment and caregiver access together when planning an ICU.
Emergency departments are built around speed and movement. Patients may arrive by wheelchair, stretcher or ambulance trolley, while staff and equipment may need to move quickly between treatment areas.
Furniture such as examination couches, stretchers, treatment trolleys, storage units and seating should therefore be positioned without obstructing important movement routes.
Here, layout optimization is about keeping essential paths clear while ensuring frequently used furniture remains close enough for staff to access easily.
Square footage requirements can also vary significantly between treatment bays, observation areas and resuscitation spaces. Each area needs to be considered according to what happens there rather than applying one standard measurement to the entire emergency department.
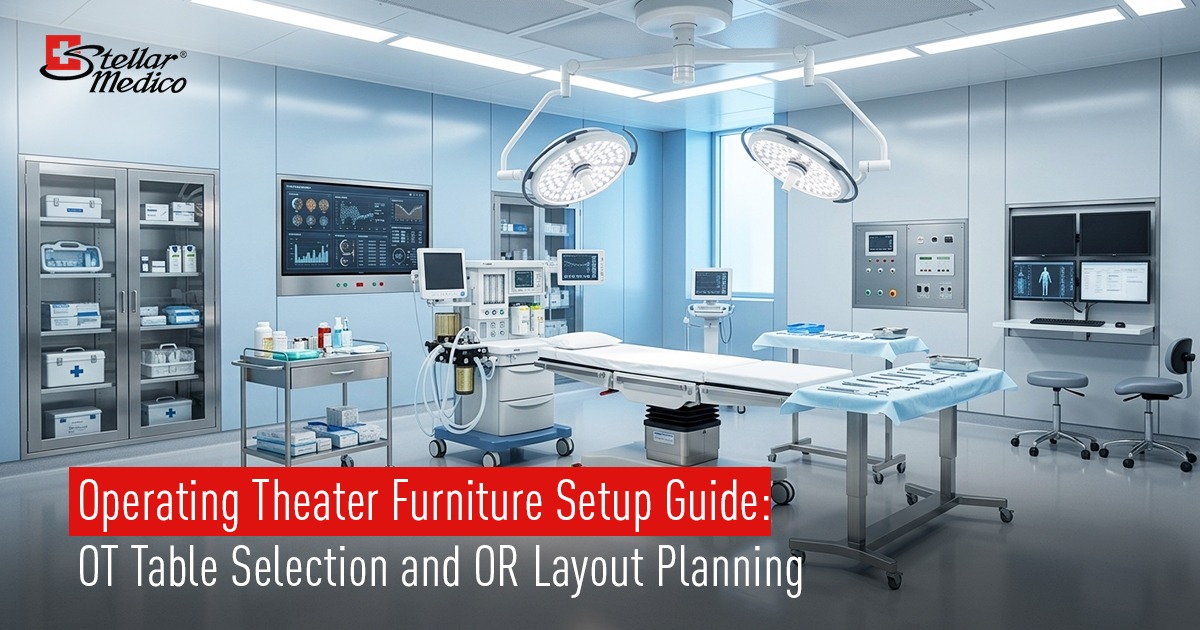
An operating theatre contains a high concentration of equipment and furniture. The OT table is central to the room, but surgical lights, anaesthesia equipment, monitors and mobile trolleys also need to be accommodated.
The arrangement needs to support the surgical team without restricting movement or access to equipment. The position and movement of the OT table can therefore influence the entire room arrangement.
For space efficiency, planners should consider how furniture and equipment will be positioned during an actual procedure rather than looking only at their static dimensions.
A strong hospital furniture space planning guide should account for these functional clearances when considering operating-room layouts.
Outpatient departments generally involve consultation rooms, examination furniture, seating, storage and patient circulation. Their requirements can differ considerably from inpatient or critical-care areas.
Here, department sizing should consider patient volumes, consultation times, staff movement and waiting requirements. The furniture arrangement should support a clear sequence from entry to consultation and examination.
Examination couches, desks, stools and cabinets should provide adequate working space without creating unnecessary obstacles.
Good layout optimization can make a significant difference in high-turnover OPD environments because even relatively small obstructions can affect movement when many patients and staff use the area throughout the day.
Diagnostic departments often have large or specialised equipment that determines much of the room configuration. Furniture must then be positioned around those requirements.
Patient transfer routes, staff access, preparation areas, control spaces and storage all need consideration. A cabinet that fits physically may still be poorly positioned if it interferes with equipment access or patient movement.
This is why square footage requirements should be determined by the department’s actual function rather than furniture dimensions alone.
For better space efficiency, planners should map equipment and movement first, then position supporting furniture around the workflow.
Patient rooms are only one part of hospital furniture planning. Nursing stations, storage areas, equipment bays, utility rooms and staff workspaces also influence how efficiently a department operates.
Insufficient storage can create another problem: equipment and supplies begin occupying corridors or clinical areas that were never intended for storage.
This makes department sizing important beyond patient-facing rooms. A well-planned department needs enough supporting space to keep essential furniture and equipment accessible without interfering with circulation.
The hospital furniture space planning guide should therefore include both clinical and support areas when developing a complete furniture plan.
There is no reliable formula that says one hospital bed, trolley or cabinet always requires a fixed amount of floor area. The actual requirement depends on how the product is used and what else needs to happen around it.
A practical approach is to begin with the furniture list. Note the footprint of each product, the clearance required for operation, access requirements and whether the product needs to move.
Then consider fixed equipment, doors, circulation, storage and staff working positions. This creates a more realistic basis for square footage requirements than simply adding up furniture footprints.
The same process can be applied across different departments to support more accurate department sizing.
Two layouts can have exactly the same floor area and still perform very differently. The difference often comes down to movement.
Can a bed be moved out quickly? Can a trolley pass without disturbing another patient? Can a nurse reach a cabinet without stepping into a circulation route? Can equipment be brought close when needed?
These practical questions are central to layout optimization. They also show why space efficiency should be measured by usability rather than floor-area reduction alone.
Furniture should create a functional environment, not simply occupy the available square footage.
Hospitals rarely remain exactly the same for years. Departments expand, equipment changes, patient volumes fluctuate and workflows evolve.
A layout with no flexibility can become difficult to adapt when requirements change. Planning should therefore leave reasonable room for equipment replacement, maintenance and operational changes.
Furniture selection can support this flexibility. Products with suitable dimensions and mobility can make future rearrangement easier without requiring major changes to the surrounding space.
This is another reason a hospital furniture space planning guide should consider both present requirements and likely future needs.
A medical furniture supplier does not replace an architect, healthcare planner or clinical design team. However, accurate product information can be extremely useful during the planning process.
Actual product dimensions, mobility, height ranges, accessories and functional features can influence how beds, trolleys, stretchers, cabinets and other furniture fit within a department.
This is where experienced hospital furniture suppliers can support procurement teams by providing clear product specifications for project planning.
Similarly, medical furniture suppliers can help teams understand the dimensions and intended applications of different furniture categories before finalizing requirements.
For specific product categories, hospitals may also work with healthcare furniture suppliers, patient beds and accessories suppliers or medical equipment furniture suppliers, depending on the project scope.
The important point is that furniture specifications should be considered early enough to influence planning rather than being checked only after the layout has been finalized.
A useful hospital furniture space planning guide should answer a few simple but important questions: What furniture is required? What is its actual footprint? How much clearance does it need? Who needs access to it? How will patients, staff and equipment move around it?
These questions help improve space efficiency without turning every room into a crowded environment.
The proposed arrangement should then be reviewed against the hospital’s clinical requirements, accessibility needs, safety considerations and operational workflows.
This makes layout optimization an ongoing planning exercise rather than a one-time calculation. A layout may need to change once actual furniture dimensions and movement requirements are considered.
Hospital space planning works best when furniture, equipment and clinical workflows are considered together. Inpatient rooms, ICUs, emergency departments, operating theatres, OPDs and diagnostic areas all have different priorities, so their square footage requirements cannot be treated in exactly the same way.
Thoughtful department sizing, clear circulation and appropriate furniture selection can help hospitals make better use of available space without compromising functionality.
As a medical furniture supplier, Stellar Medico supplies medical furniture solutions for healthcare environments, including medical beds, mattresses, trolleys, stretchers, lockers and cabinets. If you are planning a new hospital, expanding a department or upgrading an existing facility, connect with us today to source dependable medical furniture solutions suited to your project’s space and operational requirements.
Social Sharing: